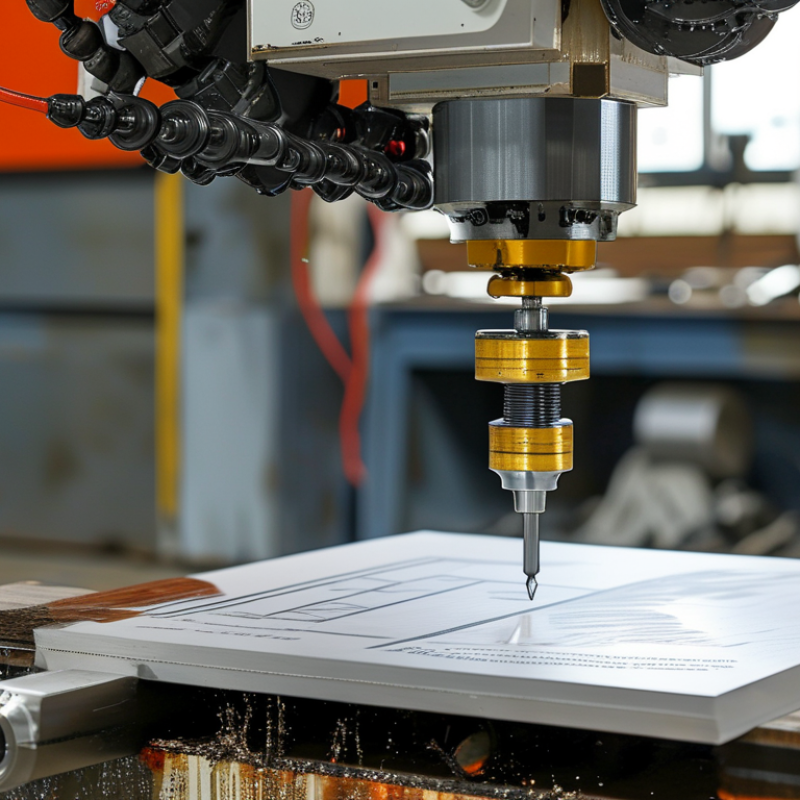
Buying Cnc Equipment across borders is not a simple catalog exercise. A machine may look capable online, yet perform poorly under your actual workload. Global buyers need evidence, not polished promises. This guide turns ten buying tips into practical checks for capacity, accuracy, safety, and long-term support. Expect details such as spindle speed, repeatability, controller compatibility, power requirements, and installation space. A stainless-steel sample, cut during a live demonstration, can reveal more than a brochure. Ask for measured results. Do not accept vague claims.
Experienced buyers also examine the supplier behind the machine. Request factory references, service response times, training plans, spare-parts availability, and clear acceptance criteria. Verify documentation for the destination market, including applicable electrical, safety, and emissions requirements. Certification marks deserve careful review. They are not automatic proof of every obligation. Compare the complete landed cost, including crating, freight, duties, commissioning, tooling, software, and downtime. A low purchase price can become expensive quickly. Be realistic. Even careful evaluations can miss hidden integration problems. That is why a test cut using your material and drawing matters. Record the result. Have both parties approve it. This approach supports confident decisions while leaving room for honest questions, technical revisions, and lessons learned after installation.
Before comparing CNC equipment, define the workpiece reality. Record annual volume, batch size, material hardness, part dimensions, and target tolerances. A machine cutting 2,000 aluminum brackets differs greatly from one producing 40 hardened-steel housings. According to the 2023 International Federation of Robotics World Robotics report, manufacturers installed 541,302 industrial robots worldwide in 2023. This growth shows rising automation demand, but automation cannot repair unclear process requirements.
Material data must include alloy, stock condition, cutting depth, and chip control. Stainless steel may require lower cutting speeds and stronger coolant management. Titanium can expose weak rigidity quickly. Tolerances need equal precision. State dimensional, geometric, surface-finish, and thermal requirements separately. Keep a sample drawing beside the quotation.
ISO 230-2 testing provides a stronger comparison than brochure accuracy. It evaluates positioning accuracy and repeatability across defined machine axes. Request the test conditions, axis travel, temperature, compensation status, and measurement uncertainty. NIST Technical Note 1297 explains that measurement results should include uncertainty, not only a reported value. That detail matters. A claimed ±0.005 mm may lose meaning without a traceable test method. In practice, buyers sometimes specify unrealistic tolerances too early. I have seen inspection targets copied from drawings rather than validated against function. Review the tolerance stack with production and quality teams before selecting machine size, control features, or probing options.
| Tip | Evaluation Dimension | Typical Production Profile | Material and Part Conditions | Target Tolerance and Surface Requirements | Equipment Selection Requirements | Recommended Evidence or Test |
|---|---|---|---|---|---|---|
| 01 | Quantify Annual Volume | Prototype: 1–20 parts/year Low volume: 20–500 parts/year Medium volume: 500–10,000 parts/year High volume: more than 10,000 parts/year | Identify whether the workload is mainly one-off parts, repeat batches, or continuous production. | Define cycle-time targets, changeover frequency, and acceptable idle time before selecting machine capacity. | Choose flexible workholding and fast setup for prototypes; prioritize automation, chip removal, and high spindle utilization for repetitive production. | Request a cycle-time study based on the buyer’s actual part files, tooling plan, material, and inspection steps. |
| 02 | Match Materials to Machine Capability | Separate the workload by material family rather than using one average material for all calculations. | Aluminum alloys, low-carbon steel, stainless steel, tool steel, titanium alloys, engineering plastics, and graphite have different cutting loads and heat behavior. | Heat-sensitive or work-hardening materials may require tighter thermal control and stable cutting conditions. | Check spindle torque, spindle speed range, machine rigidity, coolant delivery, chip evacuation, and compatible toolholding. | Conduct a material-specific cutting trial using representative tooling, workholding, coolant, and cutting parameters. |
| 03 | Define Workpiece Size and Weight | Base the selection on the largest expected part, not only the average part. | Include raw-stock dimensions, castings, forgings, bar stock, fixtures, and possible distortion after roughing. | Allow sufficient clearance for tool access, probing, rotary axes, and inspection features. | Confirm travel on all linear axes, table dimensions, maximum table load, spindle-to-table distance, and door opening. | Compare the machine’s usable work envelope with a scaled drawing of the largest part and complete fixture package. |
| 04 | Separate Roughing from Finishing Needs | High material-removal work and precision finishing often require different operating priorities. | Heavy roughing of steel needs rigidity and torque; finishing aluminum or hardened steel may need higher speed and low vibration. | Typical general machining targets may range from approximately ±0.05 mm to ±0.01 mm, depending on process, material, geometry, and inspection method. | Evaluate structural stiffness, spindle power and torque curves, acceleration, thermal stability, and control features. | Run both a material-removal test and a finishing test using features that represent the actual production parts. |
| 05 | Classify Tolerances by Feature | List standard, close, and critical dimensions separately for every part family. | Consider hole size, bore geometry, flatness, perpendicularity, parallelism, profile, and position tolerance. | Standard features may use general drawing tolerances; critical bores, fits, and positional features may require approximately ±0.005–0.02 mm under controlled conditions. | Specify probing, tool measurement, thermal compensation, rigid workholding, and suitable finishing operations where required. | Request a sample inspection report showing dimensional results, measurement equipment, datum strategy, and environmental conditions. |
| 06 | Plan Surface-Finish Requirements | Identify whether surfaces are functional, cosmetic, sealing, sliding, or intended for later coating or assembly. | Material hardness, grain structure, tool geometry, coolant, and cutting parameters affect the final finish. | Common machined surface requirements may range from about Ra 3.2 µm for general machining to Ra 0.8 µm or lower for selected finishing operations. | Check spindle runout, machine vibration, toolholding accuracy, feed control, and the availability of finishing cycles. | Measure test surfaces with a calibrated surface-roughness instrument and record the cutoff, evaluation length, and measurement direction. |
| 07 | Select the Required Number of Axes | Use 3-axis machining for accessible prismatic parts; consider 4- or 5-axis machining when multiple setups or complex surfaces are common. | Complex castings, impellers, medical components, molds, and angled features may benefit from simultaneous or indexed multi-axis work. | Fewer setups can reduce datum-transfer errors and improve relative feature accuracy. | Evaluate rotary-axis accuracy, usable tilt range, collision clearance, post-processor compatibility, and machine-tool-center-point control. | Request rotary-axis calibration data and a sample multi-face or simultaneous 5-axis machining demonstration when applicable. |
| 08 | Match Spindle and Tooling to the Process | Base spindle selection on the balance between high-speed finishing and low-speed heavy cutting. | Aluminum commonly benefits from higher spindle speeds; steel, stainless steel, and titanium may require higher torque and controlled heat removal. | Tool deflection and spindle runout directly influence size, form, burr formation, and surface finish. | Review rated and peak power, torque curve, maximum speed, taper type, drawbar force, tool magazine capacity, and tool-change time. | Verify spindle runout, tool-change repeatability, vibration behavior, and cutting performance with the intended toolholder system. |
| 09 | Evaluate Thermal Stability | Thermal effects become more important during long cycles, high spindle speeds, high-volume production, and tight-tolerance work. | Materials with high heat generation or low thermal conductivity can increase temperature variation during machining. | Tight dimensional and positional tolerances require stable machine temperature, consistent warm-up, and controlled measurement conditions. | Check spindle warm-up routines, coolant-temperature management, enclosure design, environmental requirements, and thermal compensation functions. | Compare dimensional results at the beginning and end of a representative production cycle after a defined warm-up procedure. |
| 10 | Require ISO 230-2 Positioning Tests | Use acceptance testing before shipment, after installation, and periodically when accuracy is critical. | Test the axes used for the intended parts, including linear axes and rotary axes where relevant. | ISO 230-2 evaluates positioning accuracy and repeatability through repeated movements to programmed positions; it does not by itself guarantee finished-part accuracy. | Define test axis, travel range, target positions, measurement direction, environmental conditions, warm-up procedure, and acceptance limits in the purchase specification. | Request an ISO 230-2 test report with measurement equipment details, test temperature, uncertainty information, unidirectional and bidirectional results, and calculated positioning metrics. |

Planning note: Machine capability, achievable tolerance, and surface finish depend on the complete process, including material, part geometry, fixturing, tooling, programming, coolant, temperature, operator practice, and inspection method. ISO 230-2 positioning results should therefore be used together with a representative cutting trial and a documented inspection plan.
Global CNC buyers should compare axis capability before comparing price. A 3-axis machine moves along X, Y, and Z, making it practical for plates, pockets, and routine drilling. A 4-axis model adds rotary positioning, reducing manual reclamping for indexed work. A 5-axis machine can tilt the tool and reach complex surfaces in fewer setups. Ask suppliers for simultaneous motion data, not only the installed axis count. Test the fixture.
Request a capability sheet covering travel, spindle speed, table load, positioning accuracy, repeatability, and usable work envelope. Check whether the figures follow a recognized measurement method. Confirm they apply at operating temperature. I have inspected parts where a nominal five-axis machine produced marks near tilted holes. Poor tool-center control caused the problem. The machine was not automatically better. Request sample parts, inspection reports, and a live cutting demonstration using similar material. Small errors matter.
For global purchasing, compare power requirements, controller language, operator training, remote support, spare-part lead times, and installation conditions. A compact 3-axis unit may suit flat components and stable production. A 4-axis setup can reduce clamping time. Five-axis capability suits complex surfaces, but it demands stronger programming and calibration skills. Buyers should price these needs over three years, not only the invoice. My own mistake was treating axis count as productivity; programming became the bottleneck. Leave room for uncertainty. Request tolerance results from repeated cuts, not one impressive demonstration.
10 CNC Equipment Buying Tips for Global Buyers
Cycle time begins at the spindle, but it does not end there. Verify the spindle’s rated power, torque curve, maximum speed, and usable range. A high speed figure may look impressive, yet roughing operations often depend on stable torque at lower rpm. Ask for test data using your material, cutter diameter, and target depth. Measure cutting time, tool changes, probing, and chip removal separately.
Tooling details deserve equal attention. Confirm taper type, holder balance, tool length limits, coolant delivery, and automatic tool-change capacity. A tool may fit physically but still cause vibration, poor surface finish, or unexpected clearance problems. Request a sample tool list and compare it with your actual process plan. Include boring tools, long-reach cutters, and spare stations. Small omissions become expensive delays.
Automation must match the real production rhythm. Check loading time, door movement, pallet exchange, sensor response, and recovery steps after an interruption. Ask whether the system can maintain accuracy during repeated shifts, not just during a short demonstration. Cycle-time simulations often ignore operator checks and scrap handling. They should not. I have seen attractive estimates fail because one manual inspection added three minutes per part. Build an acceptance test around measurable targets, and leave room for correction. The first calculation may be wrong. Recheck it with production data.
Reference cycle-time breakdowns show how cutting time, tool changes, probing, and part handling affect the total time per finished part. Buyers should compare these values with the machine supplier’s spindle performance, tool capacity, automatic tool-change time, probing system, and loading automation before selecting equipment.
When global buyers compare CNC equipment, the purchase price is only the visible number. Request measured power data at realistic spindle loads, not only the maximum rating. A machine drawing 18 kW during a twelve-hour shift can consume far more than a smaller model. Use your local electricity tariff and production calendar. Include standby hours, compressed air, coolant pumps, and dust extraction. These details often expose an uncomfortable gap. Energy estimates are rarely perfect. Record assumptions beside every figure.
Maintenance deserves the same audit. Ask for preventive schedules, common replacement parts, technician travel costs, and expected downtime. One neglected lubrication system can turn planned service into an emergency repair. Training also has a measurable cost. Price operator instruction, translation, travel, paid practice time, and refresher sessions for new staff. Then build a five-year TCO sheet covering installation, tooling, software, insurance, financing, energy, labor, maintenance, and resale value. For cross-border purchases, model exchange-rate changes and import-related fees. Use conservative assumptions, and test optimistic ones separately. In my audits, buyers often underestimate training and downtime. I have made that mistake too. A spreadsheet can look authoritative while hiding missing local data. Have an engineer and finance reviewer challenge each line before approval.
Global buyers should treat compliance checks as purchase requirements, not paperwork added after delivery. Ask for the exact CE Declaration of Conformity, risk assessment, and technical file references for the machine model. For North American projects, confirm whether the electrical system meets applicable UL requirements. Do not accept a generic certificate. Check the model.
IEC 62443-related cybersecurity controls deserve equal attention. Ask how user accounts, passwords, remote access, software updates, and event logs are managed. Confirm whether remote service requires approval and encrypted connections.
Request a clear patching policy and network architecture diagram. A secure machine still needs secure factory networks. This detail is often overlooked.
Warranty terms should state coverage, response times, excluded parts, labor costs, and travel charges. Request examples of service timelines for overseas customers.
Reliable global support includes multilingual manuals, remote diagnostics, spare-parts availability, and trained technicians in practical time zones. Ask who answers after installation, not only who sells the equipment.
During acceptance testing, record spindle performance, positioning accuracy, alarm recovery, and backup procedures. Keep these records with the serial number. I have seen buyers focus on purchase price and regret weak support later. That lesson is uncomfortable, but useful. No supplier can promise zero downtime, so evaluate communication speed and technical transparency instead.